
Modular Workforce Housing: Building Where There Is Nobody to Build
Workforce housing has a problem that other buildings do not. The markets that need it most are the markets where it is hardest to build, because the reason staff cannot find housing is the same reason contractors cannot find crews. This page covers how modular resolves that, what it did in Big Sur and Aspen, and when it is the wrong answer.
Modular workforce housing is employee housing built as finished modules in a factory and delivered to the site by truck, then set with a crane. Irontown Modular builds workforce and employee housing at its factory in Spanish Fork, Utah, and serves resort and operator clients across the Mountain West and Western US. The method suits labor-constrained markets specifically: the housing is built where construction labor is available and delivered to where it is not. Typical projects run 20 to 100 modules.
The labor paradox
A resort cannot staff its rooms because there is nowhere for staff to live. So it decides to build housing. To build that housing on site, it needs framers, electricians, plumbers and finish crews, in a market where those trades also have nowhere to live. So the contractor imports them, houses them at cost, or loses them to a job closer to home. The housing shortage is the thing blocking the fix for the housing shortage.
Modular breaks the loop by moving the labor problem somewhere it is not a problem. The building is assembled in Spanish Fork, Utah, by a workforce that drives to the same place every day and goes home at night. What arrives at the resort is a finished building, and the site work is a foundation, a crane, and a stitch crew for a short window.
This is why the modular advantage in constrained markets is usually much larger than the advantage in easy ones. In Big Sur, the delta was about 18 months. In an ordinary suburban market with available trades, it would be a fraction of that.
What it looked like on a real project
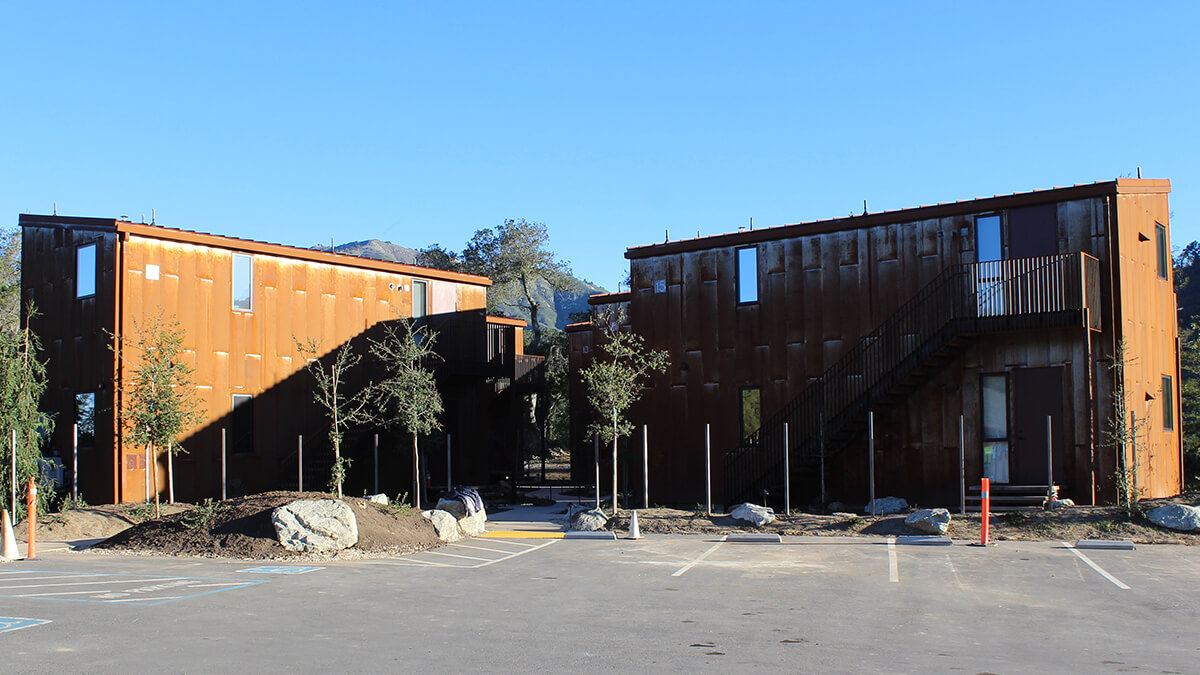
Employee housing, stacked studios, Big Sur, California
A Big Sur resort needed staff housing in one of the hardest places in America to build. Coastal permitting, Highway 1 access, no local trade base, and every subcontractor commuting hours in each direction. Site-building meant years of mobilization cost on a project too small to absorb it.
The buildings were manufactured in Spanish Fork in 4 months while the site was prepared, then trucked in and crane-set as stacked two-story studios: 12 modules, 5,500 square feet, finished in weathered steel cladding that sits quietly in the coastal landscape. Against a realistic site-built schedule in that market, staff were housed roughly 18 months sooner.
What staff housing actually has to be
Employee housing fails when it is designed as a cheaper version of an apartment. It has different requirements, and the unit types that work are specific.
Sleep units, in duplex and fourplex configurations, for seasonal staff.
Back-to-back studios, which get the most beds out of the least structure and the shortest utility runs.
Stacked studios, the Big Sur configuration, which suit sloped and constrained sites.
One and two bedroom units for year-round and management staff, often mixed into the same project.
Durability matters more than in market-rate housing, because turnover is high and wear is constant. That is a factory advantage: finishes and assemblies are specified once and repeated with the same crew and the same inspection at every station.
The economics operators actually run
The number that matters is not cost per bed. It is what an unstaffed operation costs while you wait.
A resort with rooms it cannot clean, a restaurant running reduced covers, a lift line short of operators: each of those is revenue that does not come back. Eighteen months of it is a large number in any resort market, and it is usually much larger than the difference between a modular and a site-built bid.
This is the same math as a hotel opening date, with the loss on the operations side instead of the revenue side. Speed is the return.
Fit criteria
We say no
Works when the units repeat closely
The sweet spot
You want a bigger factory than ours
We have built at 12, 15 and 16 modules when the site or the season made it worth it.
Modular workforce housing fits when:
- The market is labor-constrained, remote, weather-constrained, or all three. Resort towns and gateway communities usually are.
- The project is 20 to 100 modules. That is where the economics are strongest. Smaller staff housing projects can still work down to about 10 modules when the units repeat and the market is hard to build in, and we will tell you honestly which side of the line you are on.
- Unit types repeat, which they almost always do in staff housing.
- The operator can commit to a design early, ahead of the season they are trying to be ready for.
- Site access allows a truck and a crane. On mountain and coastal sites this is a real question and it gets asked first.
- The project sits in the Western US: Arizona, California, Colorado, Idaho, Montana, Nevada, Oregon, Utah, Wyoming.
When this is the wrong call
We turn down workforce housing projects. Here is when:
- The unit count is small enough that mobilization and crane costs swamp the savings. Under about 10 modules this is common.
- The site is genuinely inaccessible to transport. Some mountain and coastal parcels cannot take the equipment and no amount of planning fixes that.
- Land or entitlements are not secured. Staff housing projects stall in entitlement more than any other vertical we work in, and a factory slot cannot wait indefinitely.
- The operator wants to keep adjusting unit mix through construction. That is a conventional-build requirement.
- The real need is temporary or seasonal shelter rather than permanent buildings. Other products serve that better and we would rather point you at them.
Common questions
How fast can staff housing be delivered?
The Big Sur project was a 4 month factory build. Overall, against a realistic site-built schedule in that market, it landed about 18 months sooner. In an easier market the gap narrows. The factory time is fairly predictable; what varies is your site and approvals.
What unit types work best for employee housing?
Sleep units in duplex and fourplex configurations, back-to-back studios, stacked studios, and one and two bedroom units for year-round staff. Most projects mix two or three of these.
Do you build for government and public agencies?
Yes. We have built ranger housing for the National Park Service at Yellowstone. Public work has its own procurement and specification requirements and we are set up for it.
Can staff housing be moved or repurposed later?
These are permanent buildings on permanent foundations, not temporary units. If relocatability is a core requirement, a different product type serves you better and we will tell you that early.
What about sites with no utilities in place?
Site, utilities and foundation remain conventional scope and are usually handled by your general contractor. Modular removes vertical construction risk, not civil work. On remote sites the civil scope is frequently the larger and less predictable half of the budget.
How does this work on resort or leased land?
It works, and the constraint is usually entitlement rather than construction. Staff housing on resort land often touches multiple approving bodies. Get that resolved before committing to a factory slot.
Is modular staff housing durable enough for high turnover?
Yes, and this is a factory strength. Assemblies and finishes are specified once and built repeatedly by the same crew, with inspection at each station rather than a walkthrough at the end. Consistency is what durability actually comes from.
Where does Irontown build workforce housing?
The factory is in Spanish Fork, Utah, and we serve the Western US: Arizona, California, Colorado, Idaho, Montana, Nevada, Oregon, Utah and Wyoming. Mountain West resort markets are among our most common projects.
"No weather delays."Kam Valgardson, President, Irontown Modular
Still early? Take the project sheets.
One page each on Tenaya, TOSA, and Big Sur: what the developer was facing, what modular did, and the numbers as they landed.
Staffing constrained? Housing is the fix that pencils.
A feasibility review looks at economics, schedule, logistics and your goals, and tells you if it does not pencil. Consultative, not a sales process.
Request a feasibility reviewor call 1-877-849-1215