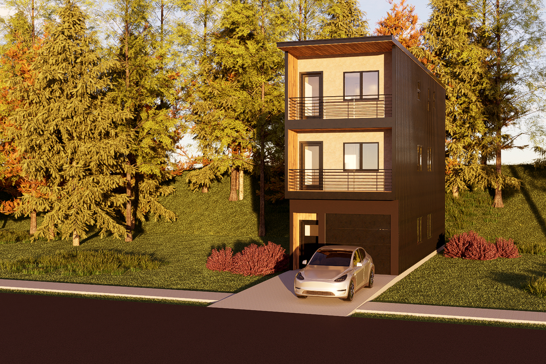
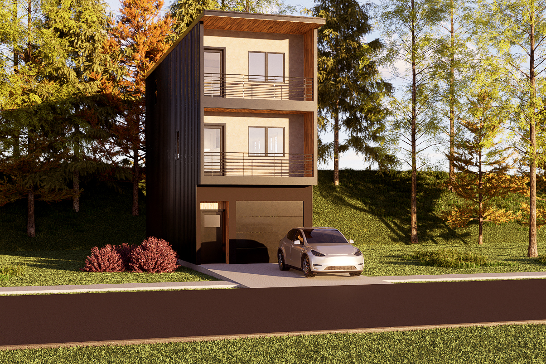
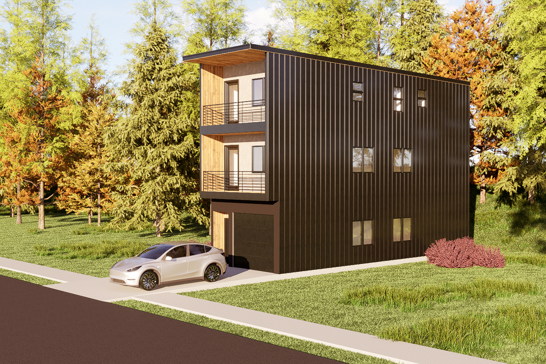
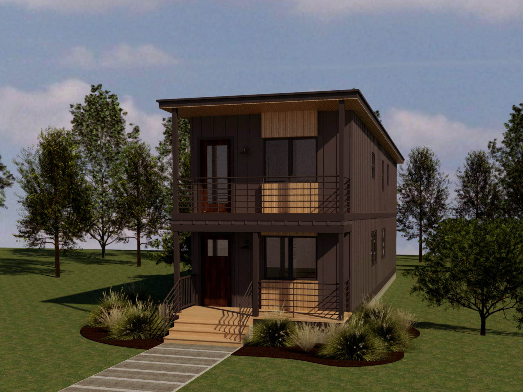
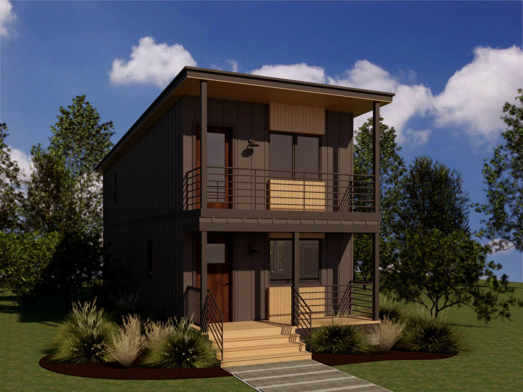
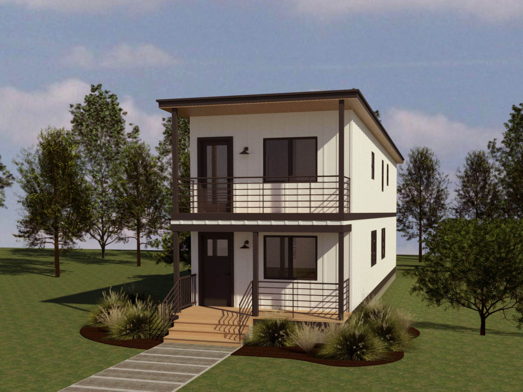
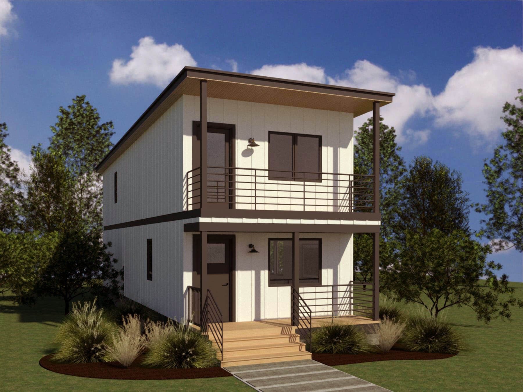
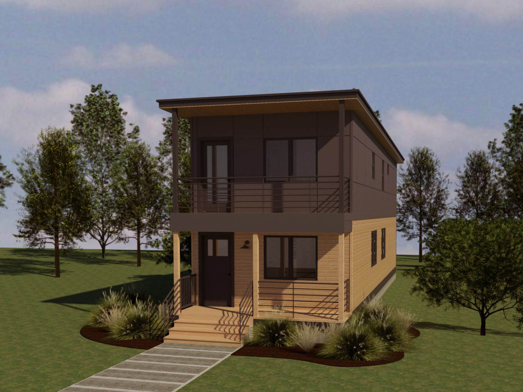
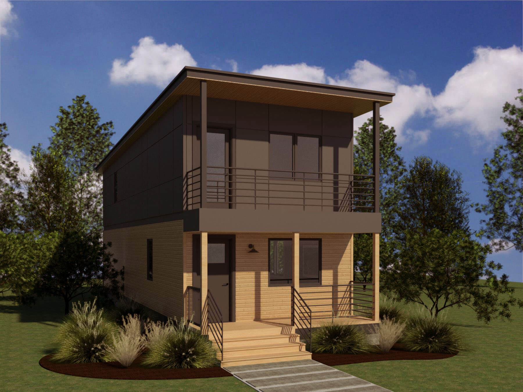
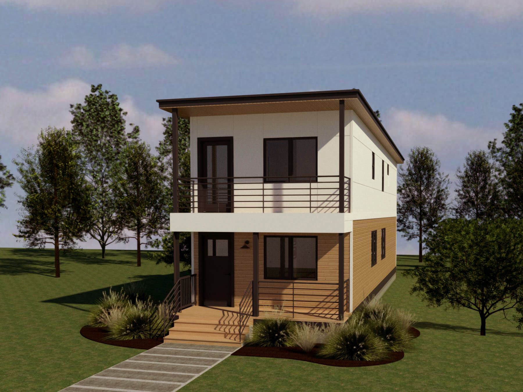
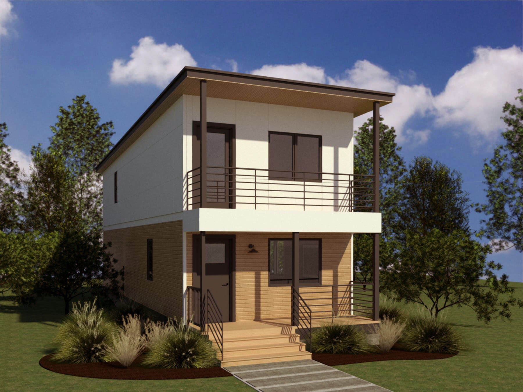
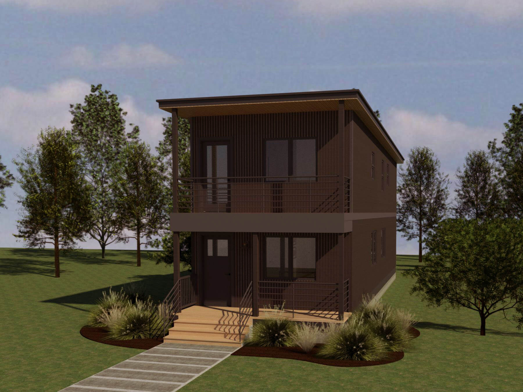
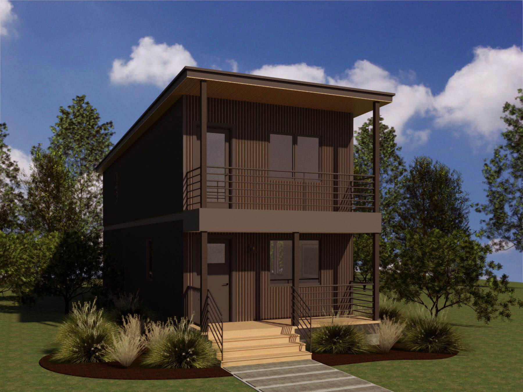
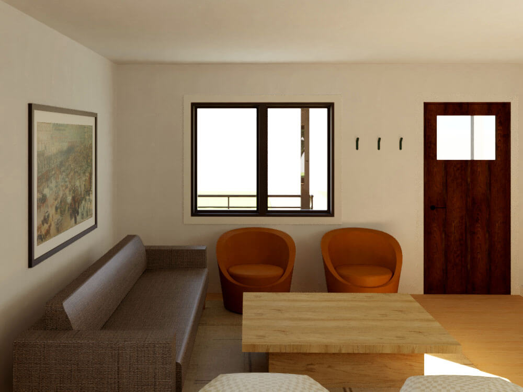
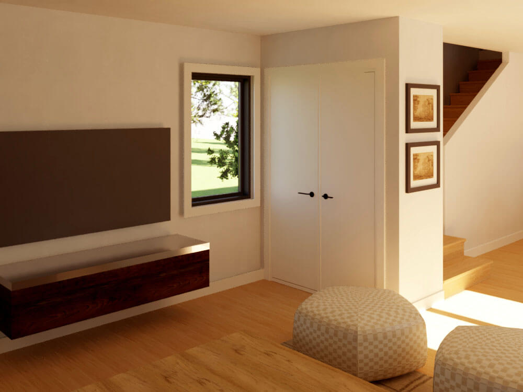
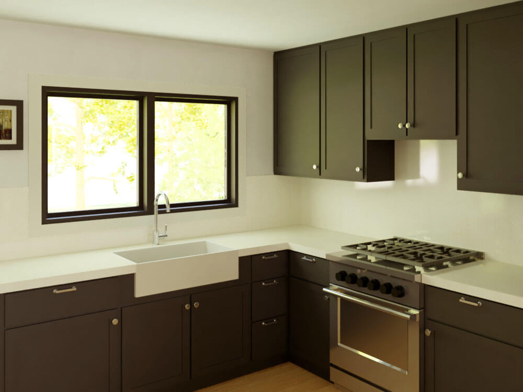
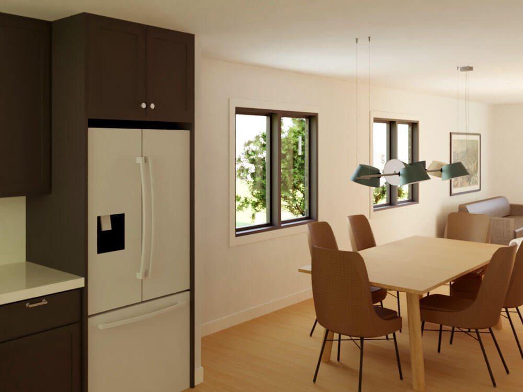
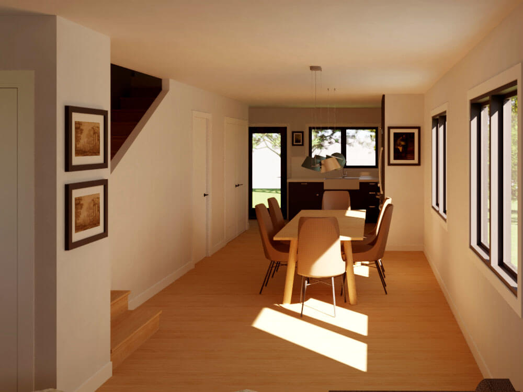
The Bridger is the same exact floor plan as The Berkeley floor plan. The difference is on the design. While the Berkeley is more of a traditional style, the Bridger is a modern design with bold roof lines and contemporary windows and doors. For sites that require additional parking or storage, this design can also be configured with an optional garage level below the living space.