Project Information
Specs
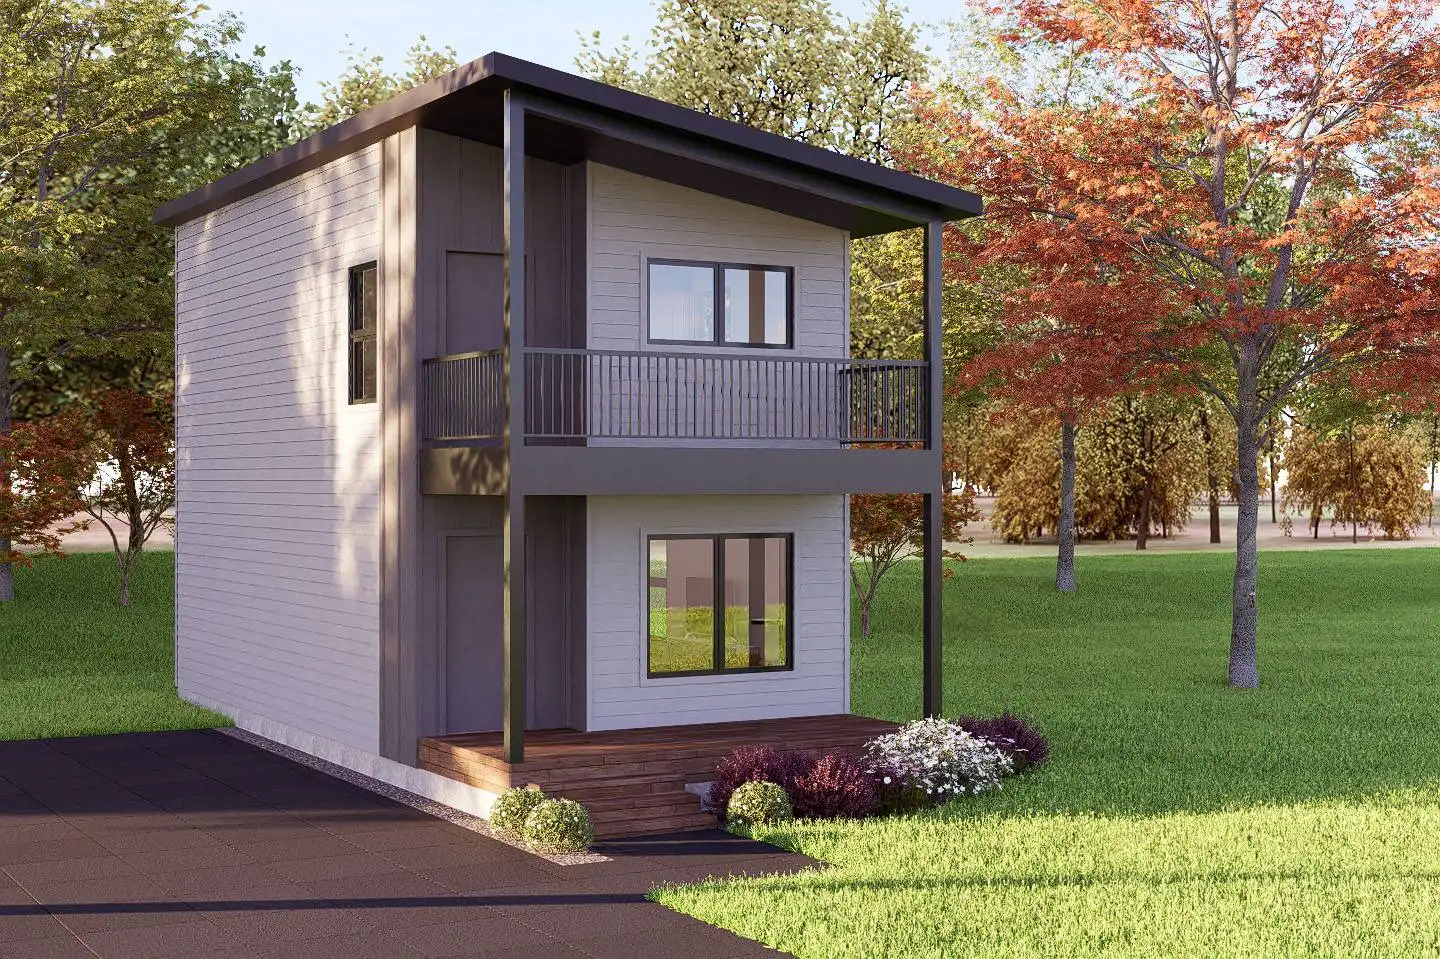
- 2 Story Traditional
- Living Area: 799 sq ft
- Overall Dimensions: 28′-11″ x 14′-6″
- 2 Bedrooms
- 1-2 Bathrooms
Floor plan info
Experience contemporary living in this 2 bed, 1-2 bath, 800 sq ft home. The kitchen seamlessly blends into the living area, perfect for entertaining. Enjoy abundant natural light, creating a warm ambiance. Step outside to your own front porch or balcony, perfect for enjoying morning coffee or evening sunsets. Retreat to upper bedrooms for relaxation and privacy.
Starting at $239,100